Custom home 2,800 SF Redondo Beach
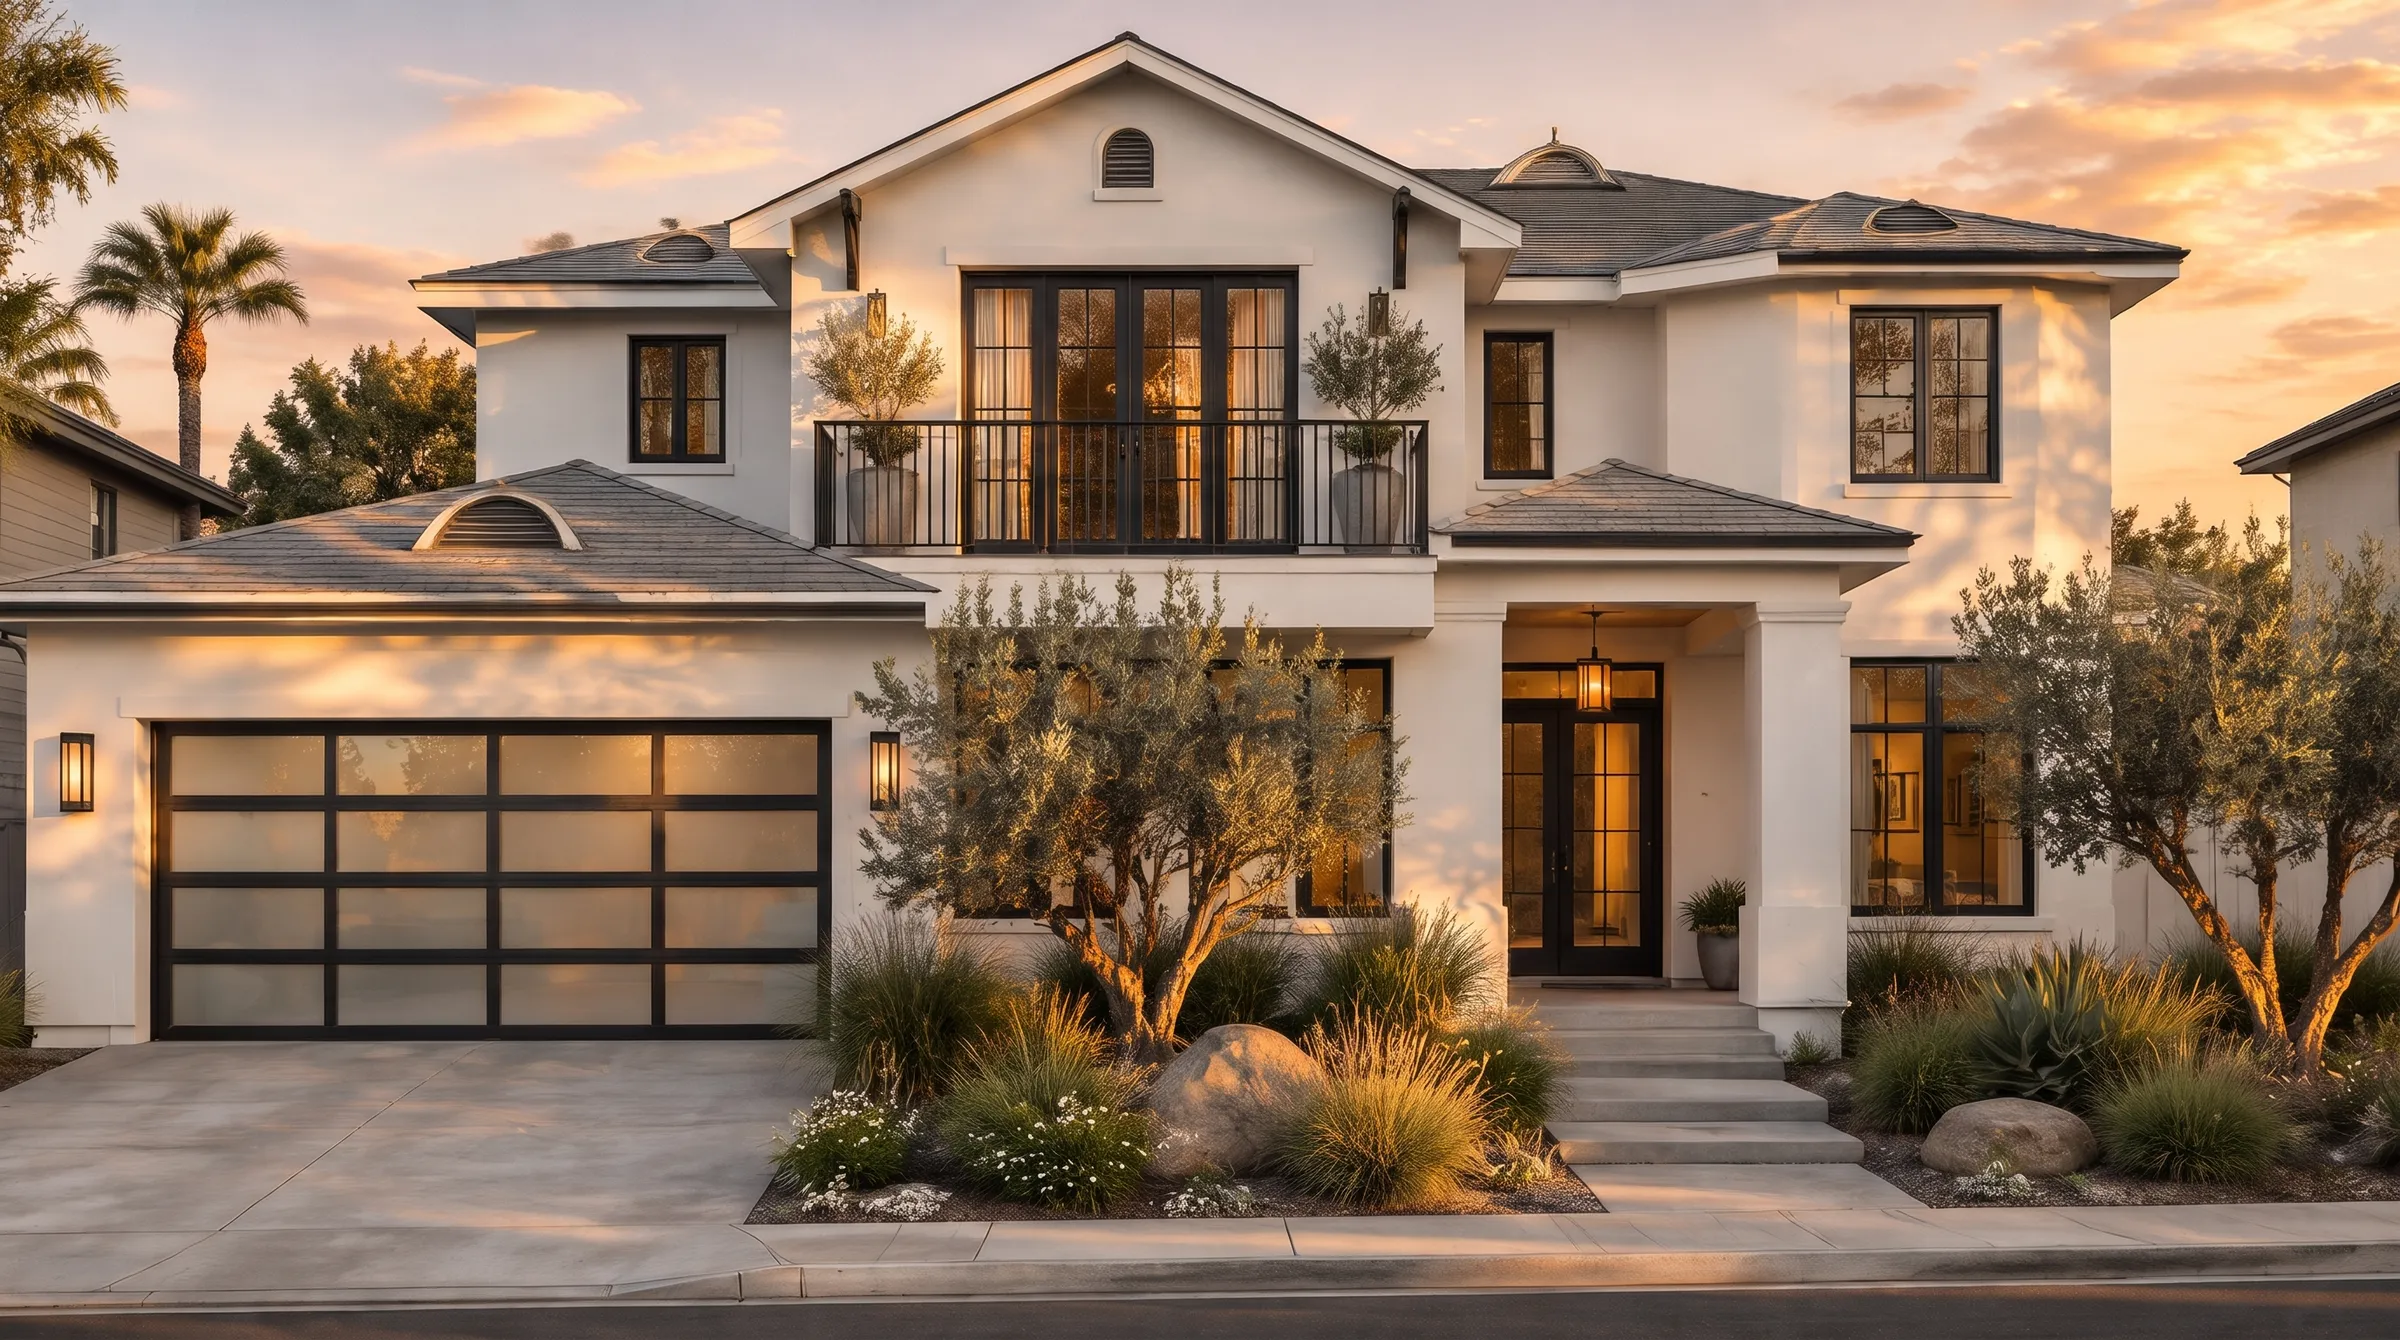 Concept render
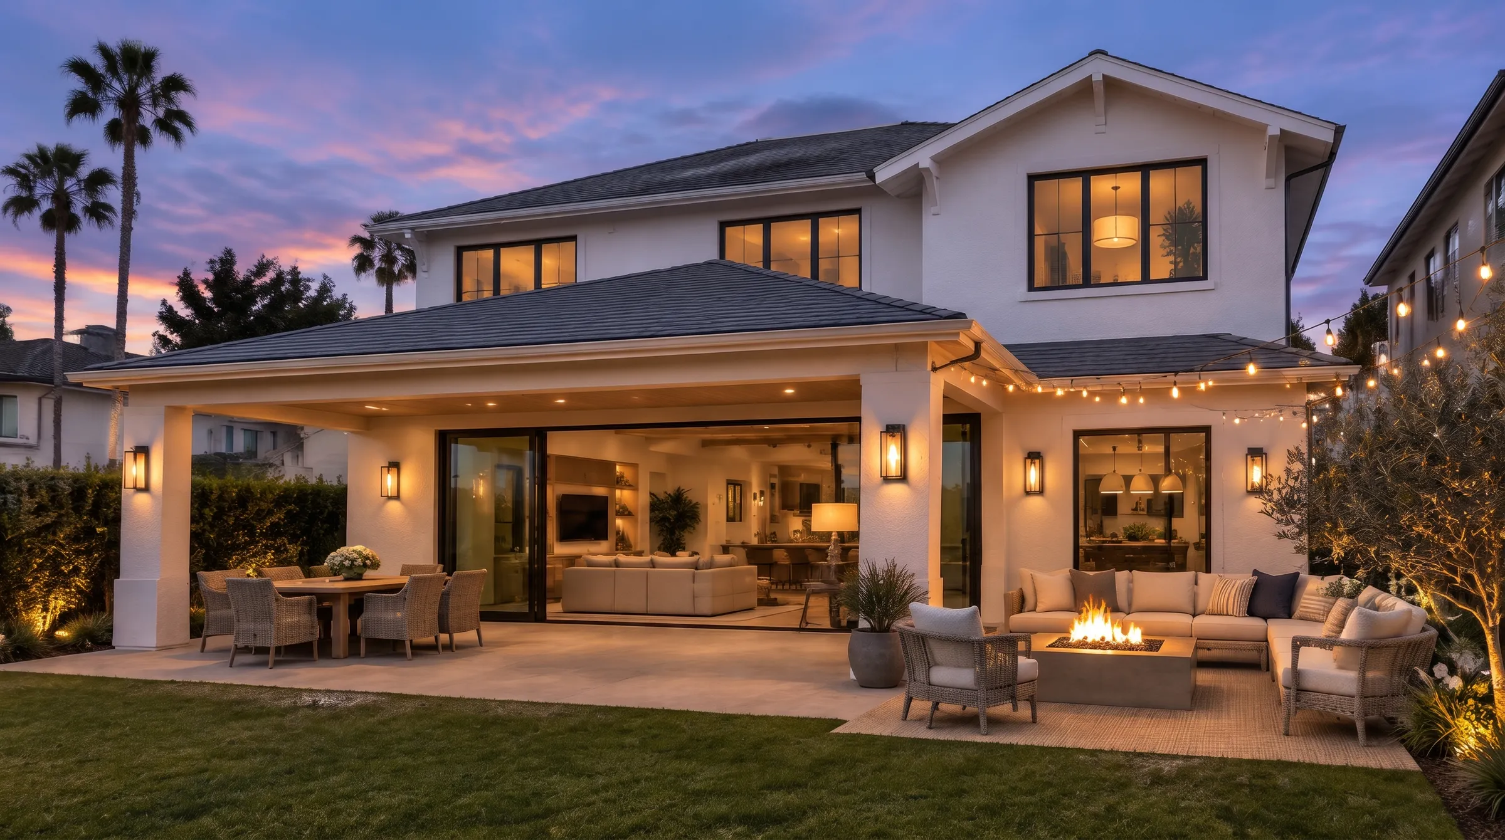
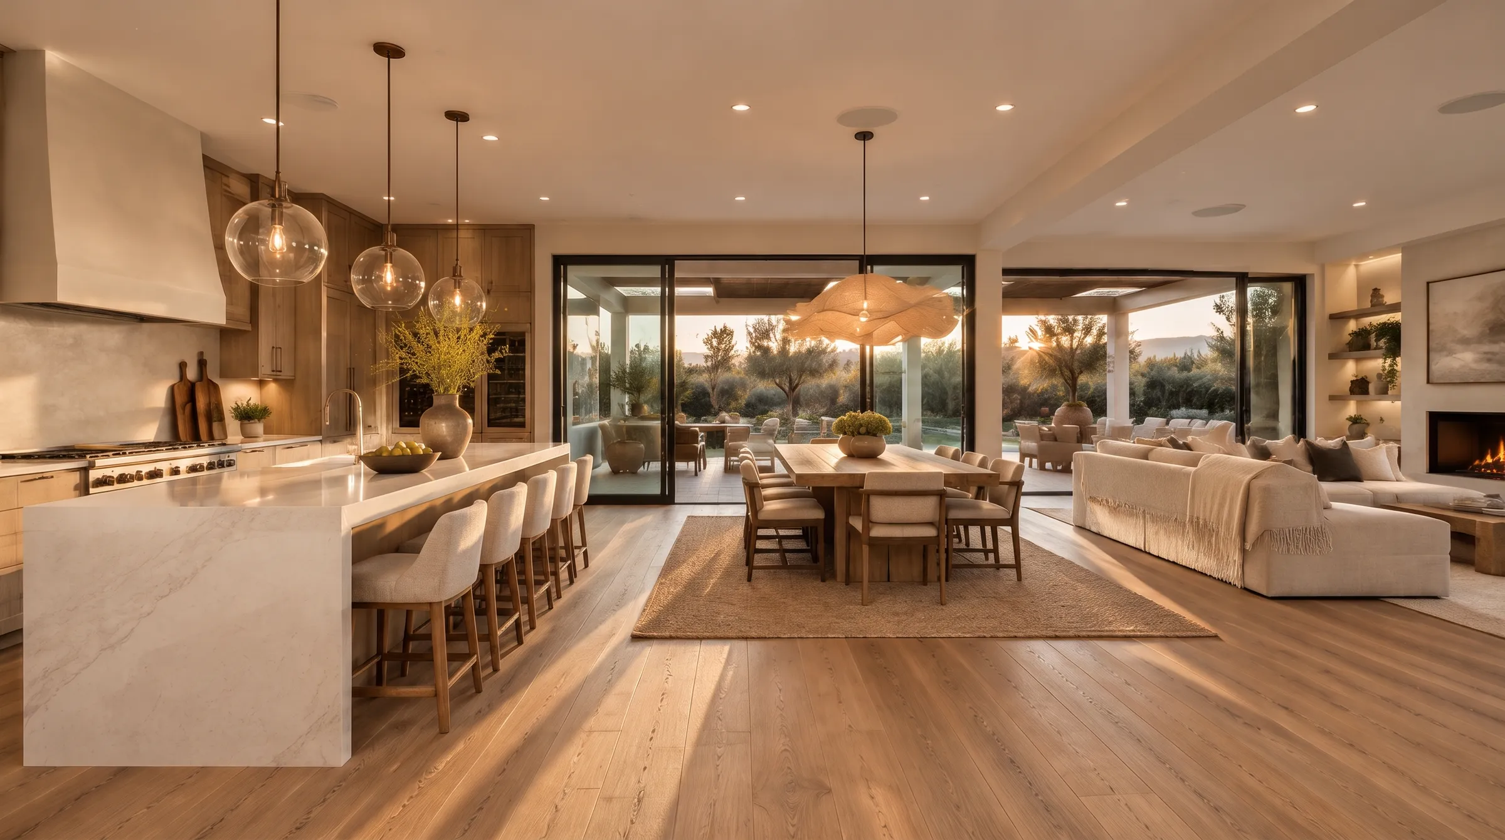
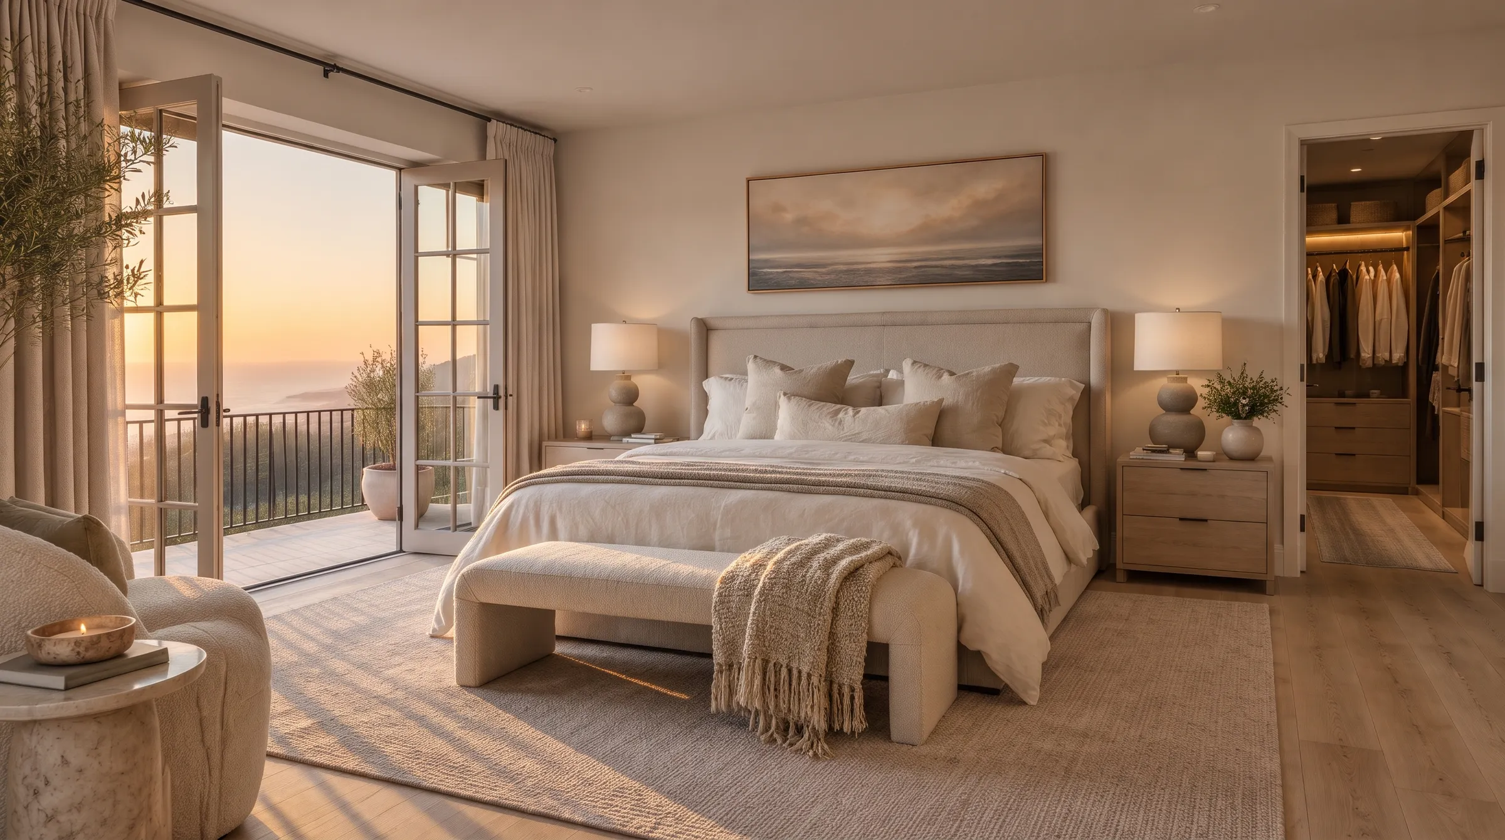
Design • Permits • Construction documents
From concept to construction documents, we turn your vision into a precise, buildable design.


The design process
Most permit delays come from the same four problems. Each is cheap to fix on paper and expensive to fix later.
The layout gets drawn first and the lot gets checked second. The city sends it back and the design starts over.
The designer, engineer and energy consultant each work alone. Their sheets don't match, and the reviewer notices.
A correction list arrives and sits while consultants pass it around. Every idle week pushes your permit out.
Utilities, easements or an existing footing turn up after the permit. Now the fix is a change order.
Every package includes design plans, structural calculations and Title 24. Pick a build to see it.
Final fee depends on site conditions and city requirements. City permit fees are paid separately.
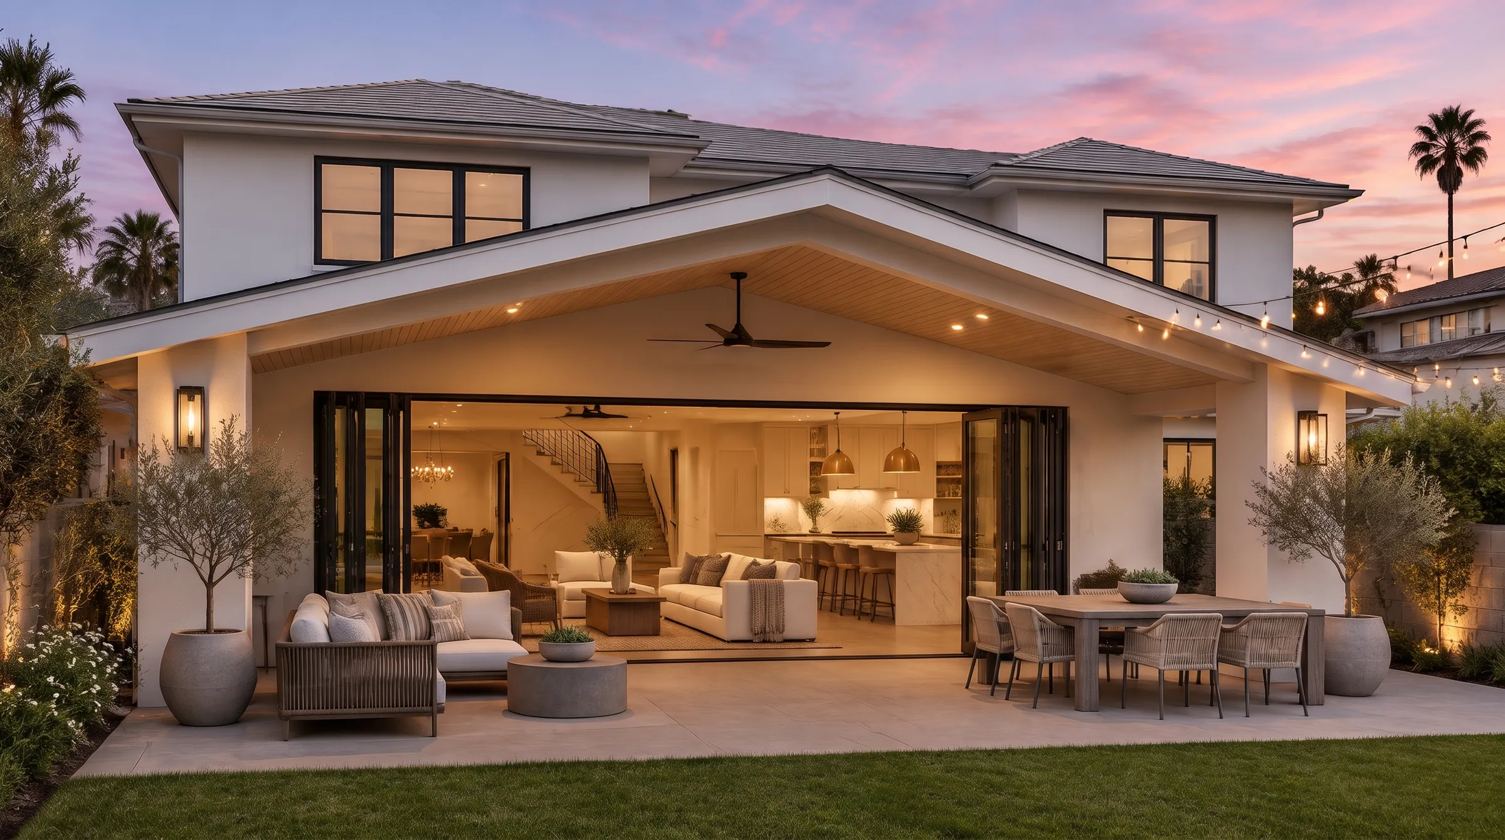
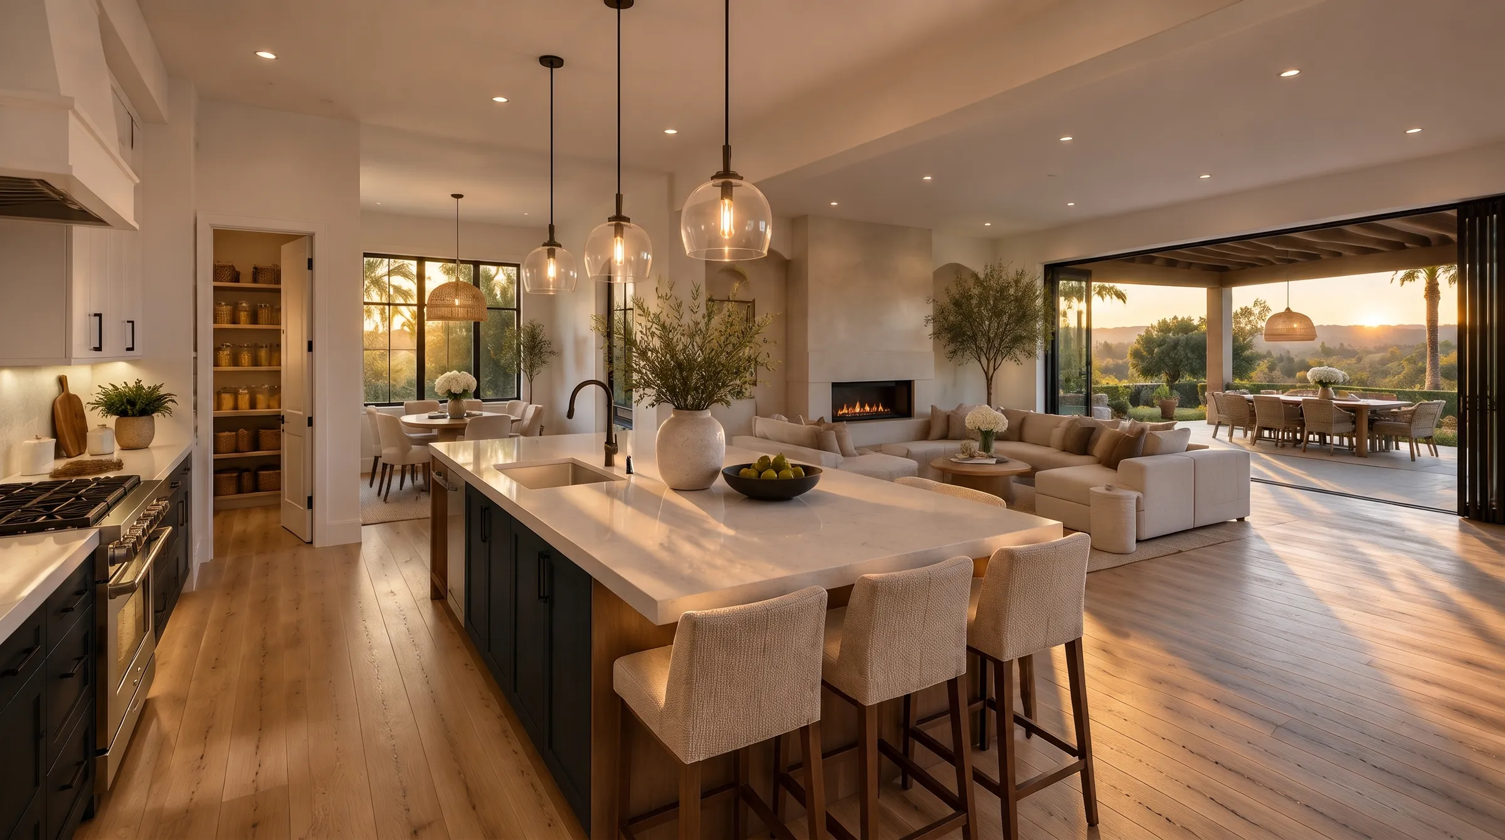
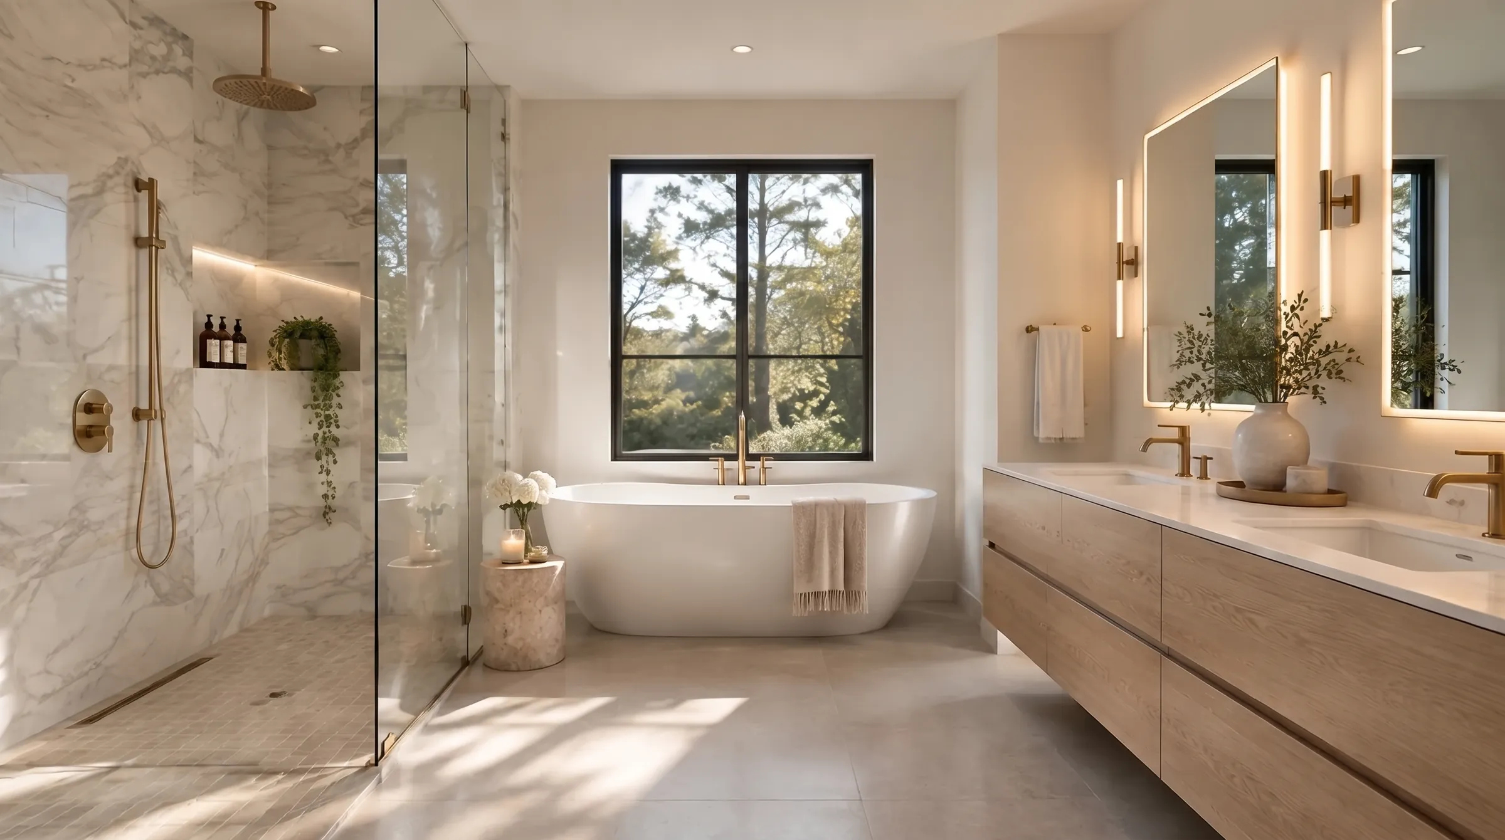
Recent work across Southern California.
The plan drawings on the five project tiles are placeholders.
Concept render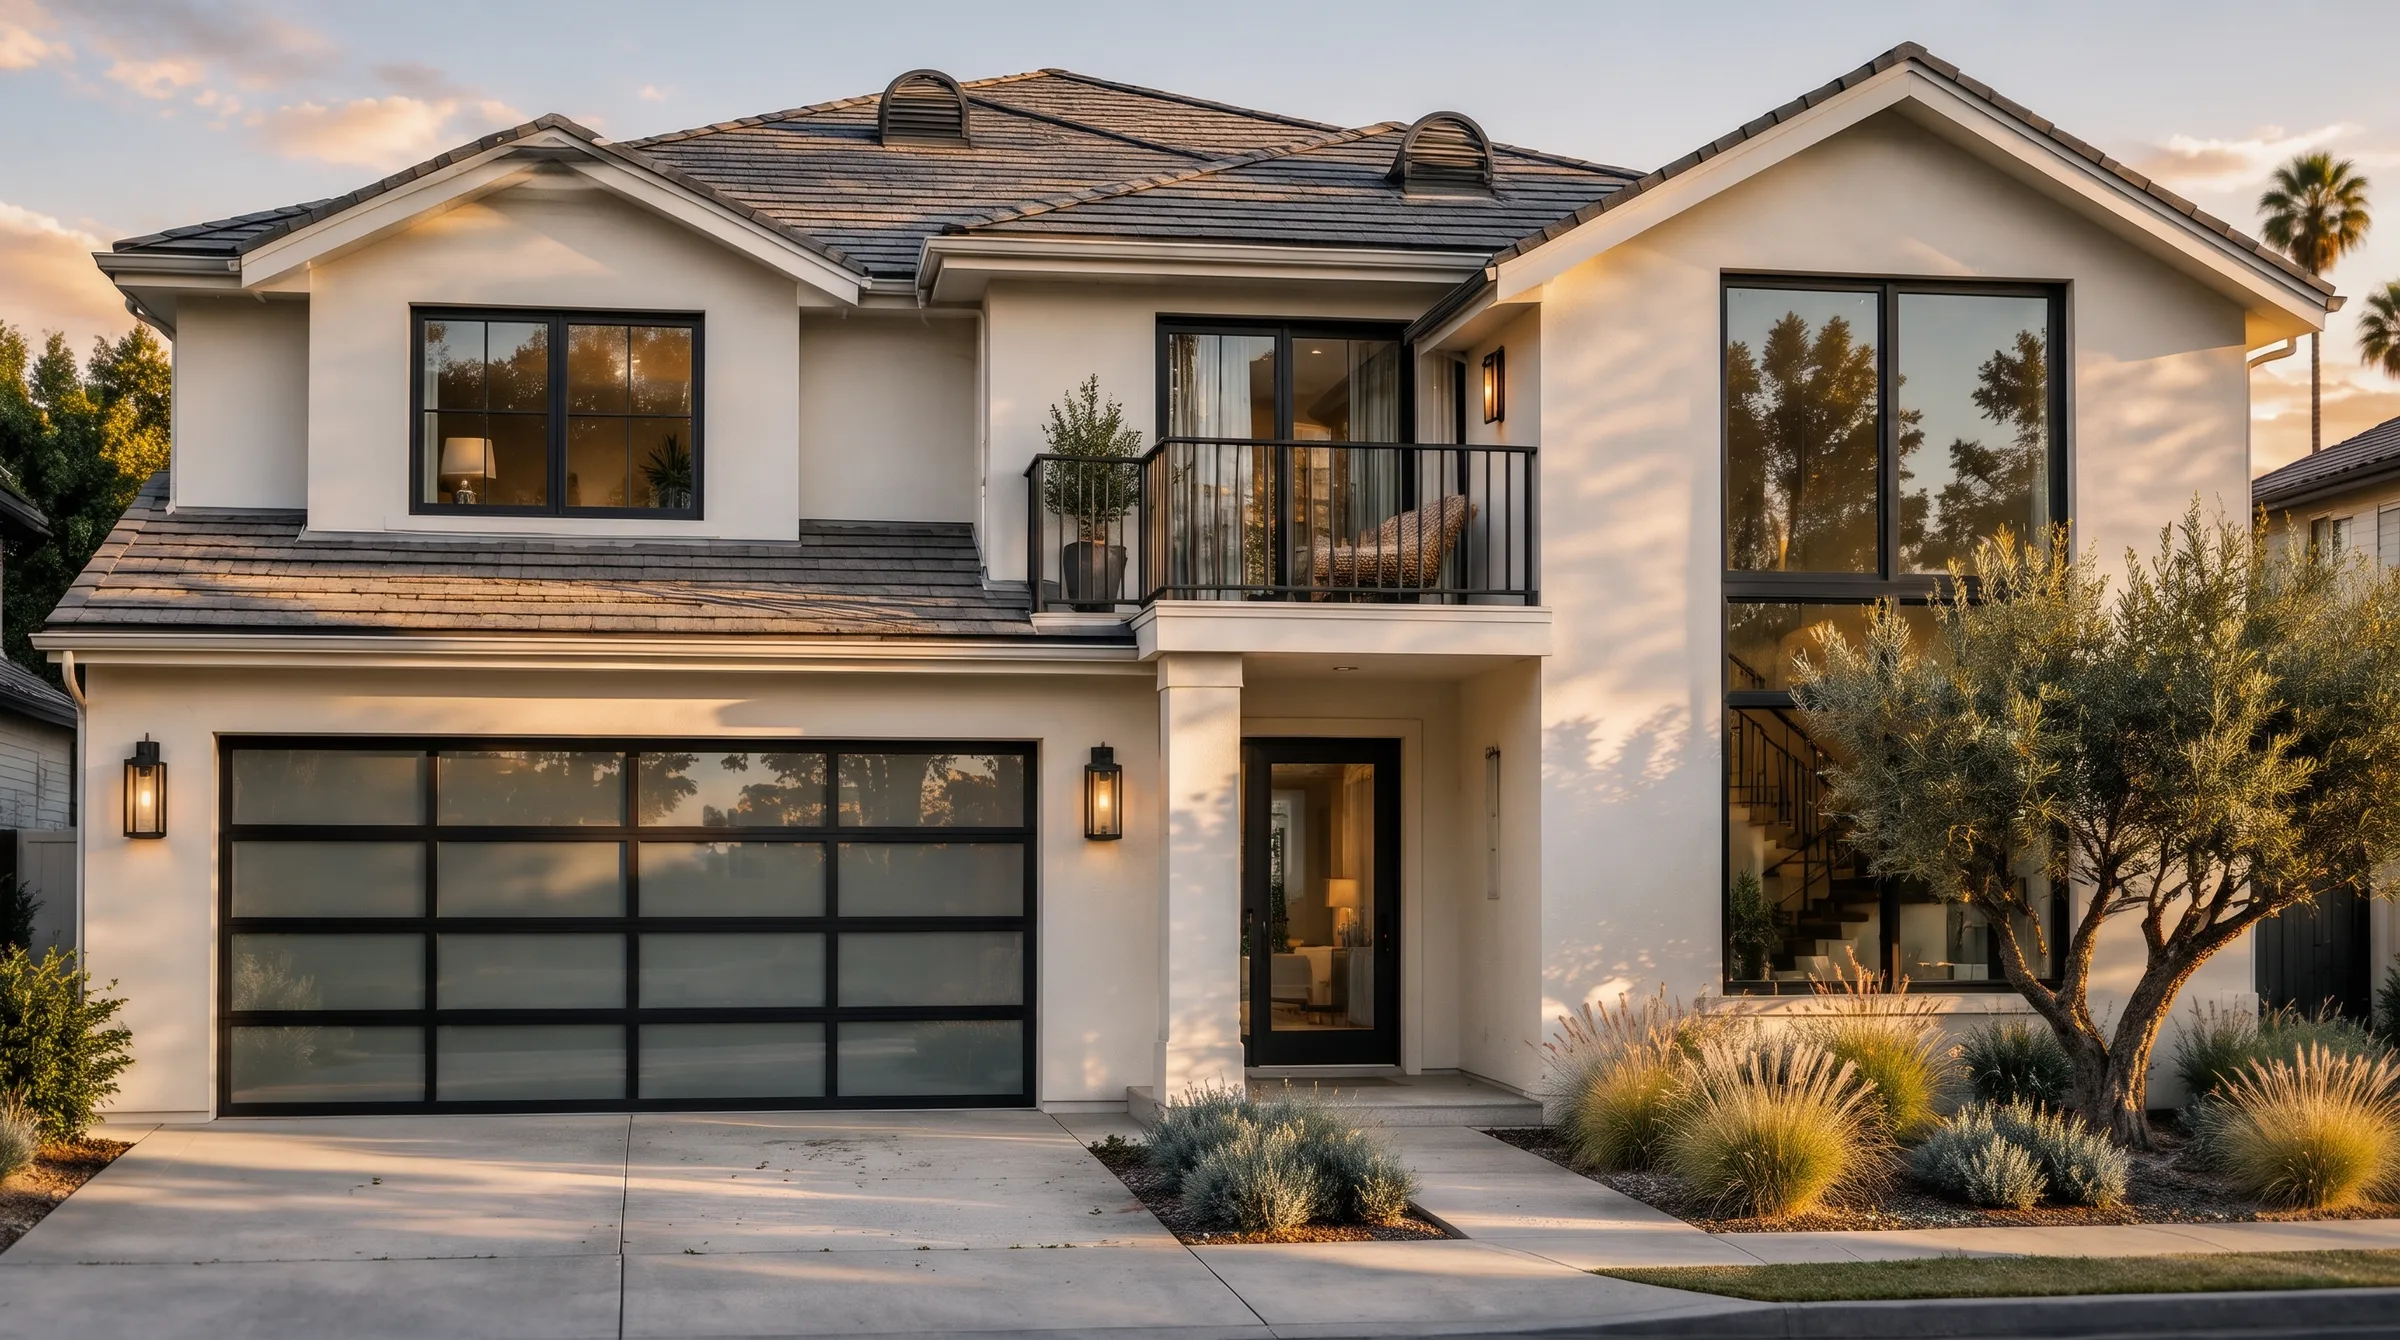 Concept render
Infinity DesignPro has 20+ years of experience producing permit plans side by side with structural engineers, for some of the top contractors in Southern California.
Your plans, structural and Title 24 are drawn as one coordinated set from day one, not stitched together from separate consultants. That means fewer surprises at plan check and plans your contractor can build.
The drawings are the same in each. What changes is who coordinates them.
| Hire each consultant | Draw it yourself | Infinity DesignPro | |
|---|---|---|---|
| Contracts to manage | Designer, engineer, energy consultant, expediter | None for drawings, but you still hire the engineer and Title 24 | One |
| Site measure & as-built | Often a separate fee | You measure | Included |
| Sheets coordinated | Each consultant checks their own | You check all of them | One set, cross-checked before submittal |
| Plan check corrections | You forward the list between consultants | You answer them | We answer every item and resubmit |
Every dot is a city where we've drawn a project. We take work anywhere in Southern California.
Rules vary by city. We confirm yours before design starts.
On a lot that already has a home, California law gives the city 60 days to approve or deny a complete ADU application. Each round of corrections adds time, so a complete, coordinated first submittal is what shortens the wait.
State law caps a detached ADU at 1,200 SF. A city can set a lower limit, but not below 850 SF (1,000 SF with more than one bedroom), and every city must allow at least an 800 SF unit with 4-foot side and rear setbacks. Your lot, zoning and utilities set the real number. We check that at the site visit.
Usually yes. State law allows converting an existing garage into an ADU, and the city can't require you to replace the parking you lose.
Most cities ask for structural plans and calculations on new ADUs, additions and second stories. Simple conversions sometimes qualify without them. Our packages include the structural calculations, so you don't hire an engineer separately.
California's energy code. New ADUs and additions need a compliance report showing the insulation, windows, heating, cooling and water heating meet it. The report is included in every package.
The property ZIP code, what you want to build, and any plans or survey you already have. We measure the rest on site.
We reply within 1 business day.